Pole Barns
Pole barn material packages.
Pole barn material packages for ag, storage, shop, and utility buildings.
What’s available
Material packages for your build.
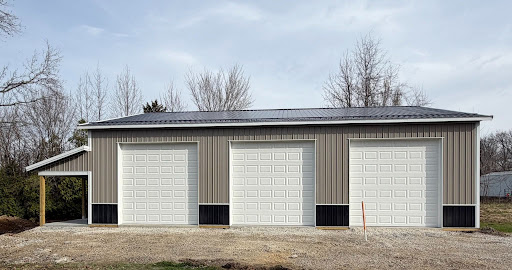
Heritage puts together material-only pole barn packages you can build from, sized and equipped for your project.
- Material-only pole barn packages
- Sizes from compact 24×24 garages up to 60×80+ shops and ag buildings
- Roofing, siding, and insulation options to fit your climate and budget
- Overhead, sliding, and walk doors, plus window placement
Not sure what size or construction method fits your project? See the pole barn sizes & uses guide or pole barn vs. stick-built.
Request a Pole Barn Quote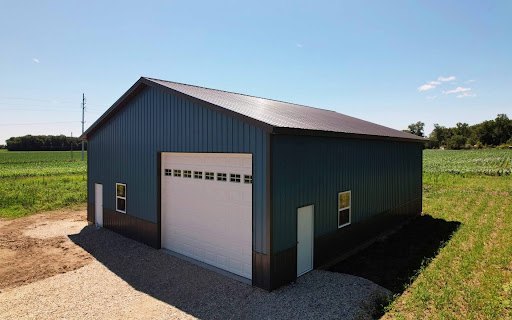
Why Heritage
Sized to the job, built to last.
From a small garage to a full ag building, a Heritage pole barn package starts with real materials and a straightforward quote.
Any size, post-frame built
Compact 24×24 garages up to 60×80+ shops and ag buildings, all post-frame construction sized to your project.
Materials or a full build
Order the material package on its own, or have Heritage build it for you if your site is within about an hour of Linton, IN.
Delivery across the region
Installed builds stay close to Linton; materials and delivery reach farther, Indiana first, then into Michigan, Illinois, and Ohio.
One point of contact
Call, email, or stop by the yard at 613 N 1000 W, and our team will walk you through pricing and next steps directly.
See the work
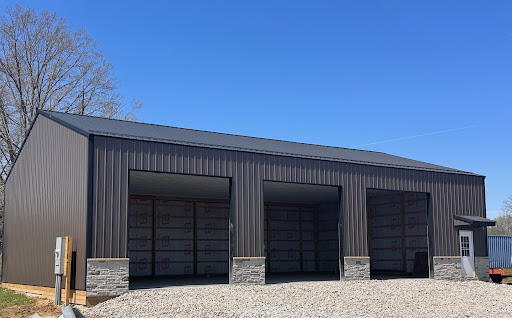
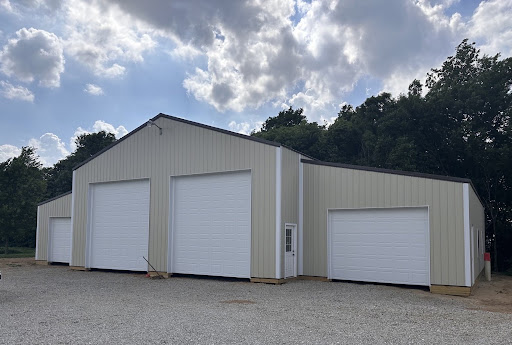
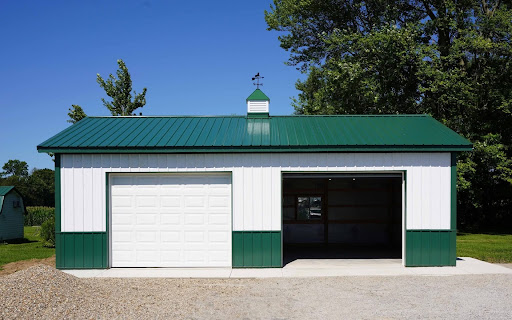
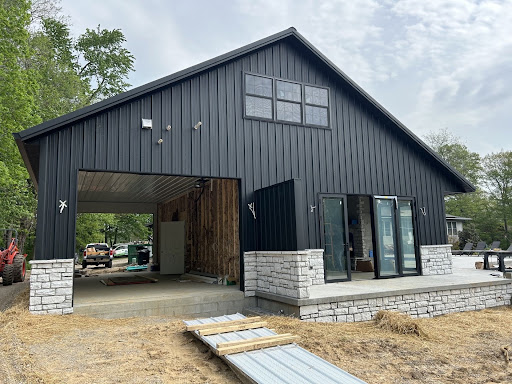
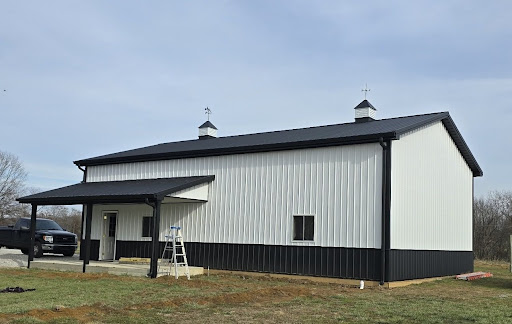
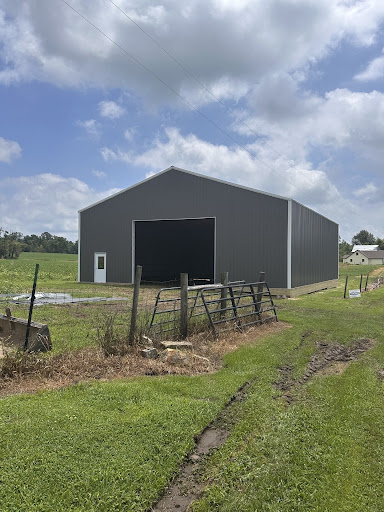
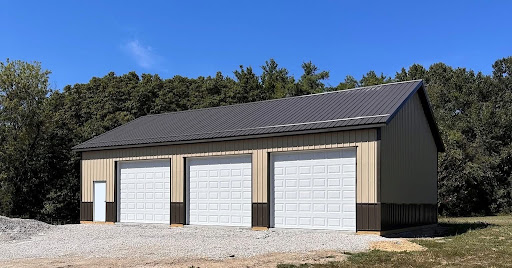
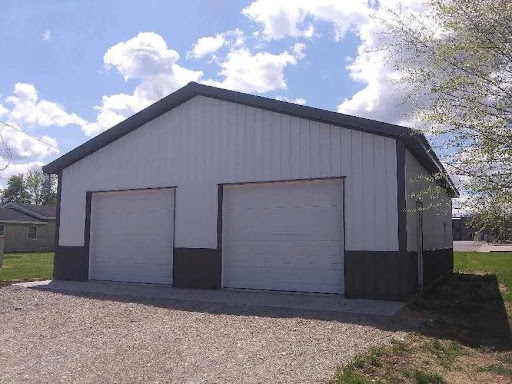
Completed Heritage pole barns.
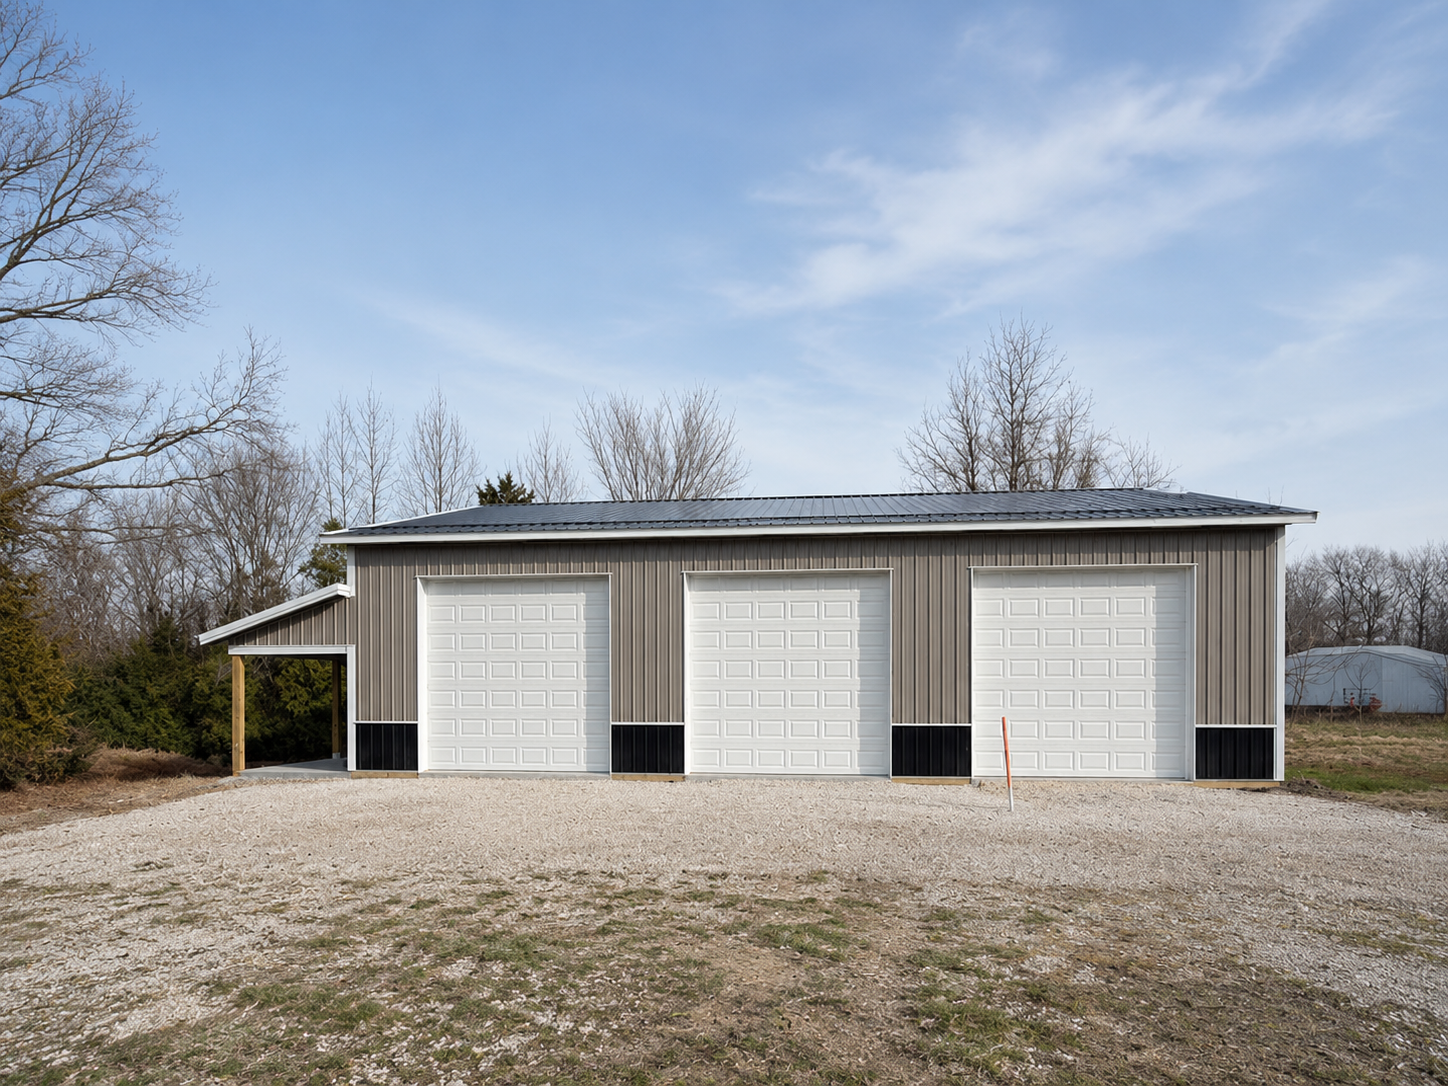
Real Heritage pole barns at the sizes available on the pricing page.
How to get a quote
Send your plans. We’ll take it from there.
Share your project details and upload your plans. Heritage will review and follow up by phone or email with pricing and next steps.
- 01
Tell us about your project
A few quick details, size, location, and timeline.
- 02
Upload your plans
Attach drawings, a site plan, or a sketch on the quote form.
- 03
We follow up
Heritage reviews your request and calls or emails you with pricing.
Request a quote
Request a pole barn quote.
Keep it simple, your info and your plans, and we’ll call or email you.
Just need materials priced, not a full pole barn package? Request an Individual Material Quote
Build with Heritage
Planning a pole barn?
Send your plans and request a pole barn quote. Heritage will follow up with pricing.
Request materials
Request an Individual Material Quote
Use this form to price individual materials (lumber, trusses, roofing, siding, and more) instead of a complete package. Add as many material lines as you need.